

Paul Berman
Learn more about this custom home and other available properties.


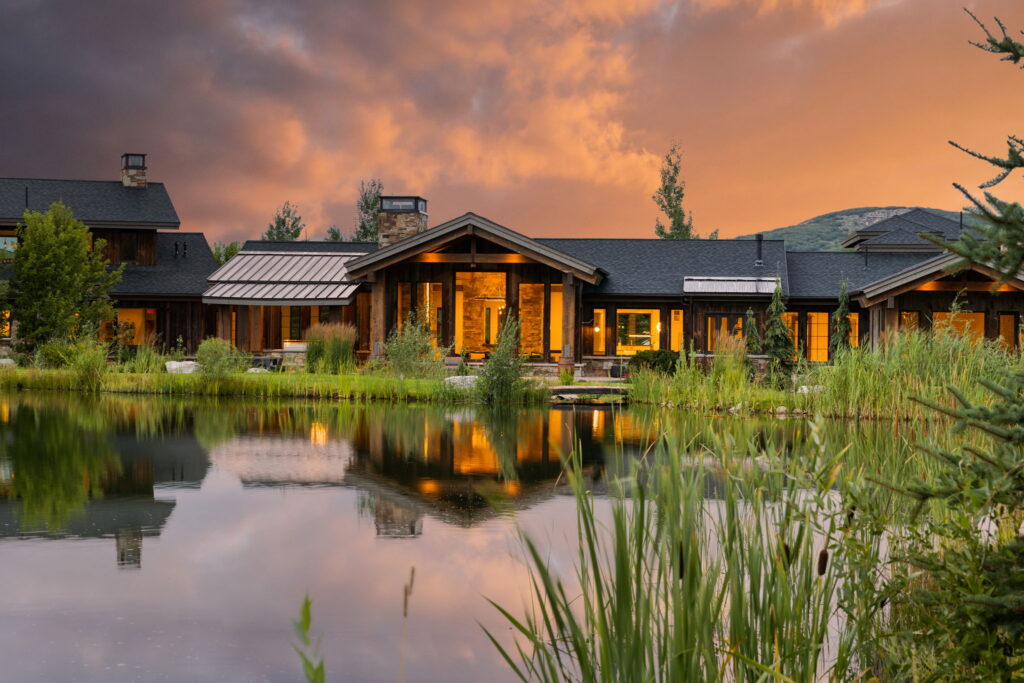
The name is not a reach. From a quiet perch in Talisker Club at Tuhaye, this five-bedroom residence holds a long line of sight to Mount Timpanogos and the Deer Valley ski runs, and the 6,120-square-foot plan is organized around keeping it. Indiana limestone, nature-aged siding, and ACM panels meet a timber outlooker soffit detail on the exterior. Inside, tongue-and-groove ceilings and a floating steel staircase carry the same craft indoors. An upstairs wet bar, a heated garage, and a run of front and back patios with a fire pit and hot tub make it as workable for a quiet Tuesday as for a full house. Radiant floors, snowmelt, ERVs, steam humidification, and an exterior R-Max foam envelope hold the temperature year-round. Talisker ski and golf memberships convey. Architecture by Bertoldi Architects with interiors by Chalet and Co Studio, from Big Canyon Homes, custom home builders at Talisker Club, Kamas.
Learn more about this custom home and other available properties.


Park City, UT

Eden, UT

Park City, Utah
If you are thinking about building, we'd love to hear about your project.