

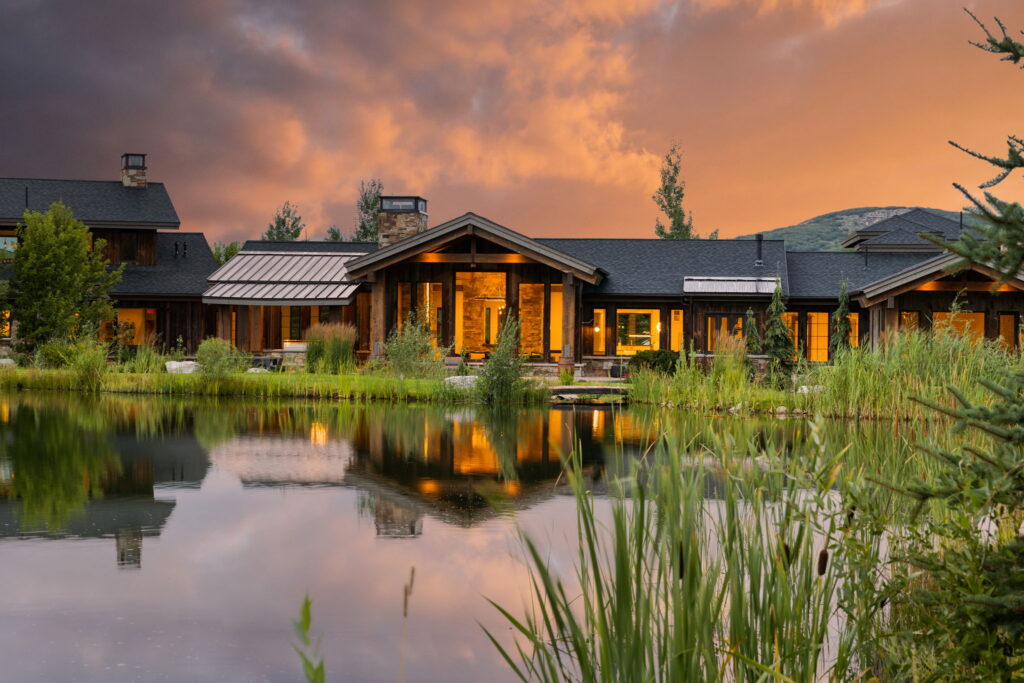
Aspen Estate
Park City, UT


Elements Estate is an exercise in concrete and light. Set into a hillside in The Preserve, Park City, the residence uses board-formed concrete as its signature material, its wood-grain texture left legible across walls inside and out, alongside exposed steel, polished concrete floors, and warm plank ceilings. A single skylight runs more than fifty feet along the ridge of the great room, pulling daylight down across the concrete and shifting through the day. The house reads as a single story from the entry and opens to a full walk-out level on the view side, where window walls frame the valley below. Inside, the concrete carries the rooms, standing as a backdrop to art and framing the long view. A separate guest house holds private studios, and an elevated, heated concrete deck extends the living space into the site. Five bedrooms, built to age with almost no maintenance. Architecture by Imbue Design.


Park City, UT

Eden, UT

Park City, Utah
If you are thinking about building, we'd love to hear about your project.