

Aspen Estate
Park City, UT


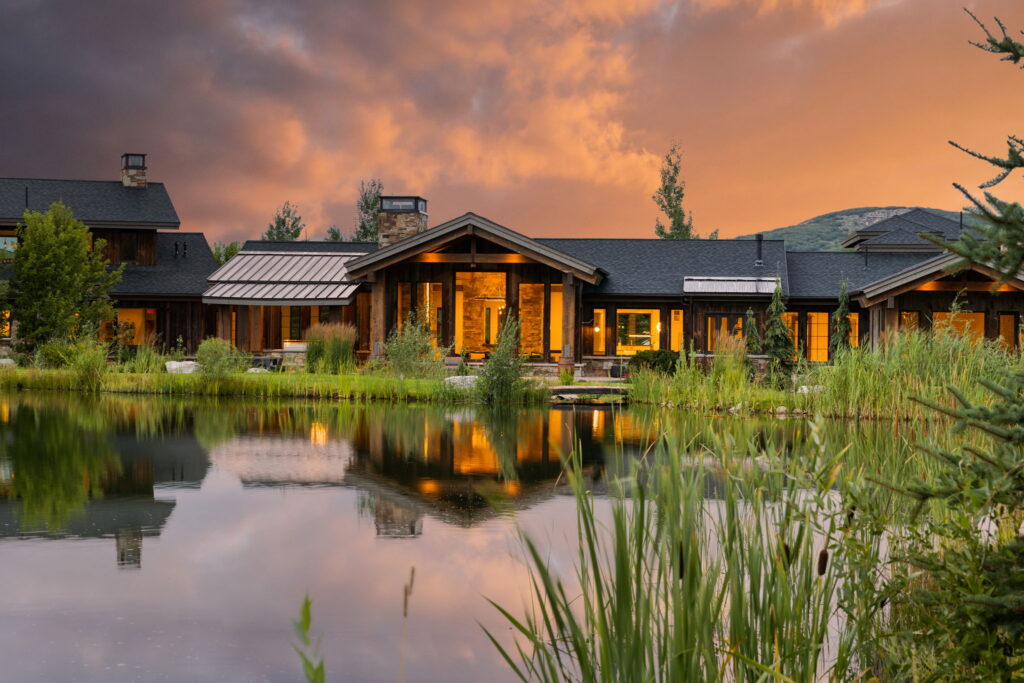
Huntsville Hideout is a working cattle ranch in the Ogden Valley, its residence planned around the existing ranch structures rather than set apart from them. A private three-quarter-acre trout pond, an outdoor kitchen, and deep decks open onto the grounds, with rock retaining walls terracing the site and cattle on the land beyond. The 14,000-square-foot home holds seven bedrooms, including three bunk rooms, a climbing wall lining the entry, and a downstairs family room with a pool table, arcade, and its own kitchen and bar. A backlit onyx slab anchors the main bar, with Josh smart-home integration throughout. Garages sit on both levels, one fitted with a dog wash, and a lower-level hot tub and fire pit sit off the family room. Full-house water filtration and Alkemis low-VOC, air-purifying mineral paint look after the air inside. Architecture by The Highland Group with interiors by Kara Webster, ASID & Aja Webster Interior Design.


Park City, UT

Eden, UT

Park City, Utah
If you are thinking about building, we'd love to hear about your project.